The Lake Logo

VILLA ARTIGIANO

BY NOA STUDIO · PLOT C2

The architect

NOA Studio is a multidisciplinary practice bridging Georgia and Portugal, led by architect Ketuna Kruashvili. Since 2005 it has worked across architecture, rehabilitation, historic preservation, urban design and interior design, from new buildings to sensitive refurbishments, residential and commercial. The studio blends local building traditions with inventive design and meticulous detail, and treats architecture as a scenario that unfolds over time: rhythm, direction and movement shape the space and engage the senses.

Studio website · noastudio.ge
The villa

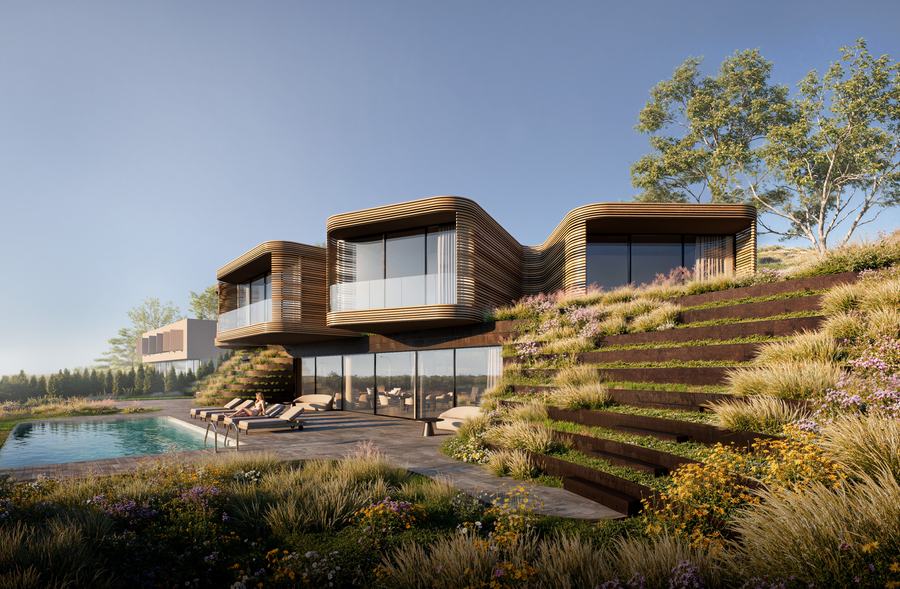
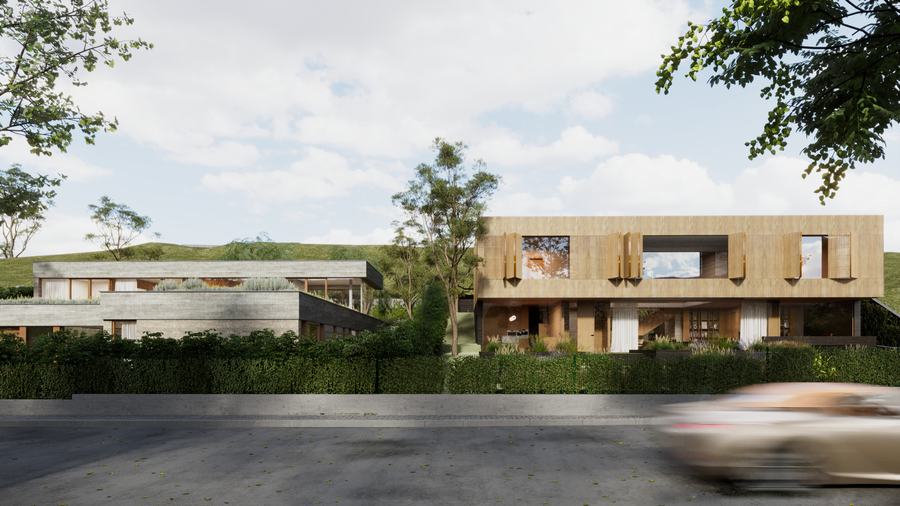
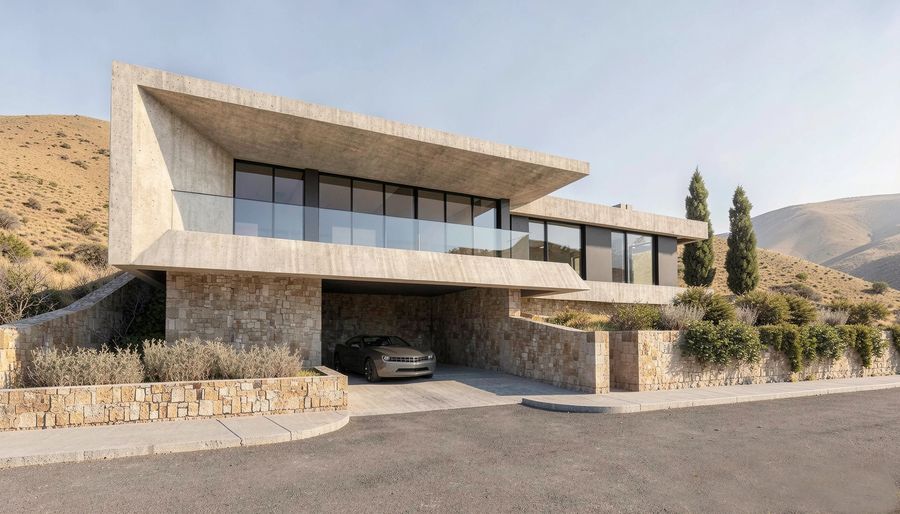
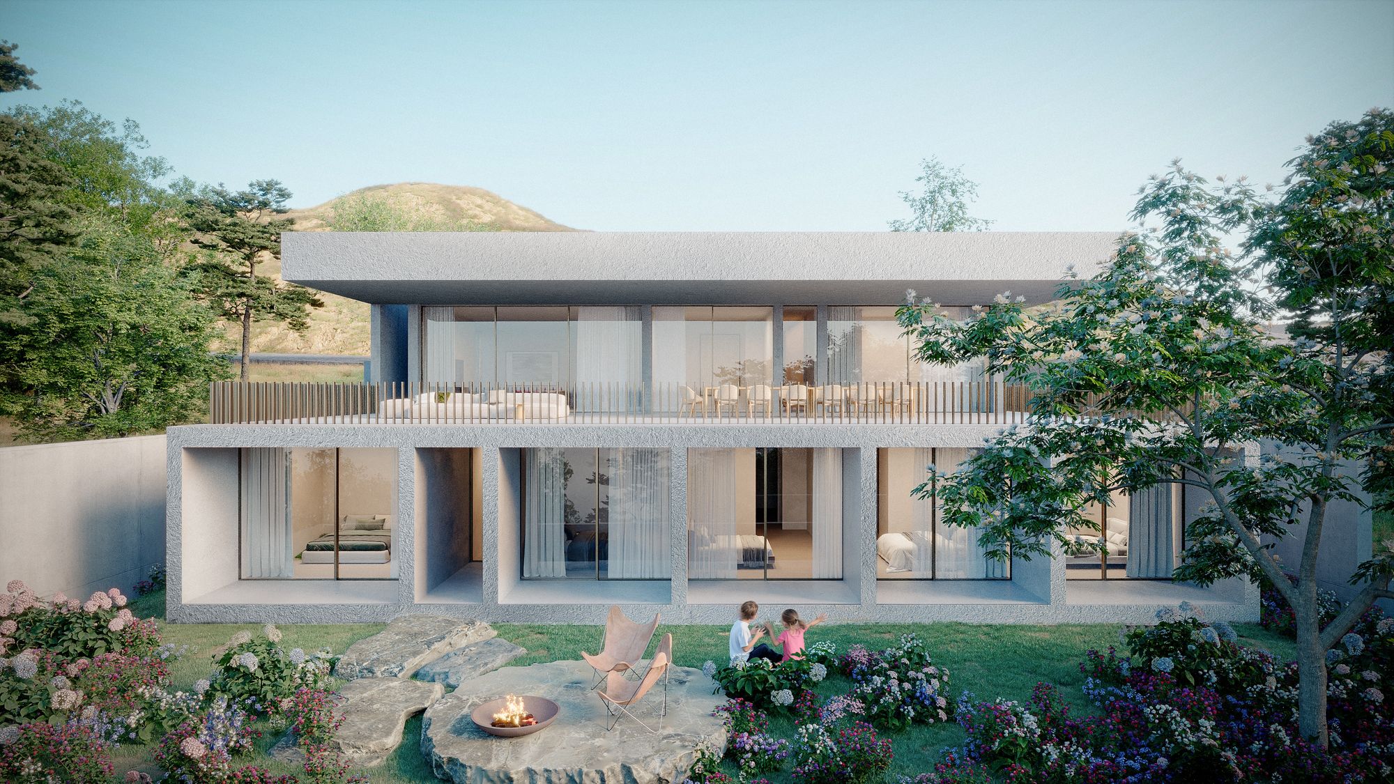
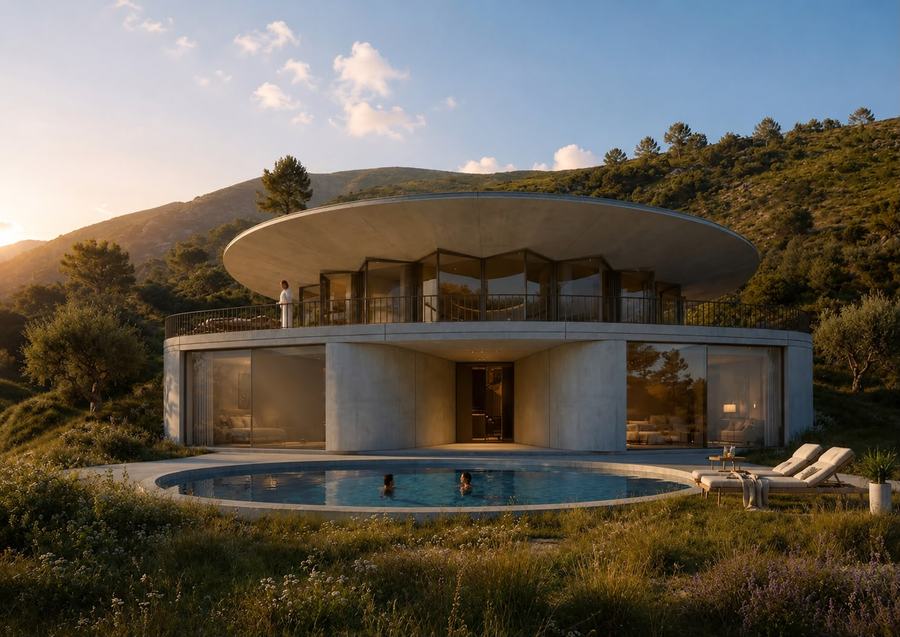
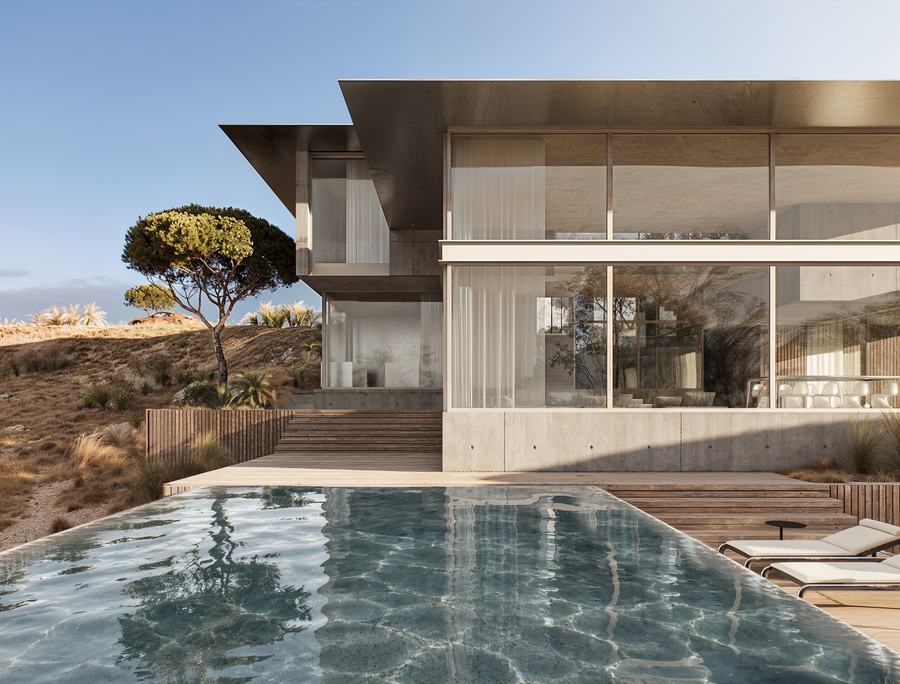
Nature sets the concept and becomes the core of both the interior and the exterior. The house is cut into the slope in two levels: an upper floor at the road under a deep concrete roof, and a bedroom floor below that opens onto the garden.

The terrace

The upper floor extends into a 210 m² terrace under a textured concrete roof. Its edge is a long, shallow pool that lines up with the horizon of the lake, and the living, dining and kitchen spaces open fully onto it through sliding glazing.

Two levels in the slope

The ground floor, at the road, holds the entrance lobby, parking, an office, the kitchen and pantry, and the living and dining room. The lower floor holds five bedrooms facing the garden, including two master suites with closets and bathrooms, and a service wing with storage, laundry and a technical room.

Concrete, bronze and stone

Hammered and smooth concrete give the two planes their weight and texture. Bronze window frames and vertical bronze fins add a warm, darker line to the glazing. Natural stone paves the terraces, warm timber lines the interiors, and grasses, lavender and perennials run through the garden.

At a glance

Architect
NOA Studio · Ketuna Kruashvili
Location
The Lake, Lisi Lake, Tbilisi
Land plot
C2 · 1,009 m²
Total area*
580 m²
Labelled rooms
332.5 m²
Terrace
210.7 m²
Parking
36.8 m²
Bedrooms
5, incl. 2 master suites
Levels
2

*Labelled areas on NOA Studio’s preliminary drawings, incl. terrace and parking. Unlabelled bathrooms, closets and circulation are not included.

Features

  • Hammered concrete
  • Bronze frames and fins
  • 210 m² terrace
  • Long pool edge
  • Five bedrooms
  • Covered parking

On the masterplan ↓  ·  Plans & areas ↓

On the masterplan

Villa Artigiano sits on plot C2 in the lower block, between Villa Rotonda and Villa Specchio, close to the entrance of The Lake.

Villa Rotonda · C1Villa Artigiano · C2C2Villa Specchio · C3Villa Fiore · D1Villa Scuri · Villa Roccia · D2 · D3Private Houses · B1–B21Lake HouseVilla Artigiano · C2
  • This villa
  • The villa collection
  • Lake House by Snøhetta

Plans & areas

Room areas in m², as given on the architects’ concept drawings. All figures are indicative at concept stage.

Ground floor±0.00
Living and dining room79.25 m²
Kitchen25.65 m²
Pantry3.80 m²
Office17.55 m²
Entrance lobby18.10 m²
Corridor11.30 m²
WC3.10 m²
Terrace210.70 m²
Parking36.75 m²
Lower floor−3.50
Master bedroom34.35 m²
Master bedroom31.15 m²
Bedroom3 × 19.20 m²
Bathroom2 × 12.60 m²
Service bathroom6.50 m²
Storage7.40 m²
Laundry room5.75 m²
Technical room5.75 m²

Areas as labelled on the NOA Studio preliminary drawings (project 2602, June 2026).

Gallery

22 images

Interested in this villa?

Send an enquiry and our team will share the plans, plot options and availability for Villa Artigiano.