The Lake Logo

VILLA SPECCHIO

BY IA:AB · PLOT C3

The architect

Irakli Abashidze is an architect, co-founder of Laboratory of Architecture #3 and founder of IA:AB, the Irakli Abashidze Architectural Bureau in Tbilisi. The bureau’s work connects Georgia’s cultural and spatial identity with contemporary design principles, responding to both urban and rural settings while keeping a clear link to Georgian architectural character. Its projects balance innovation, practicality and respect for place.
The villa

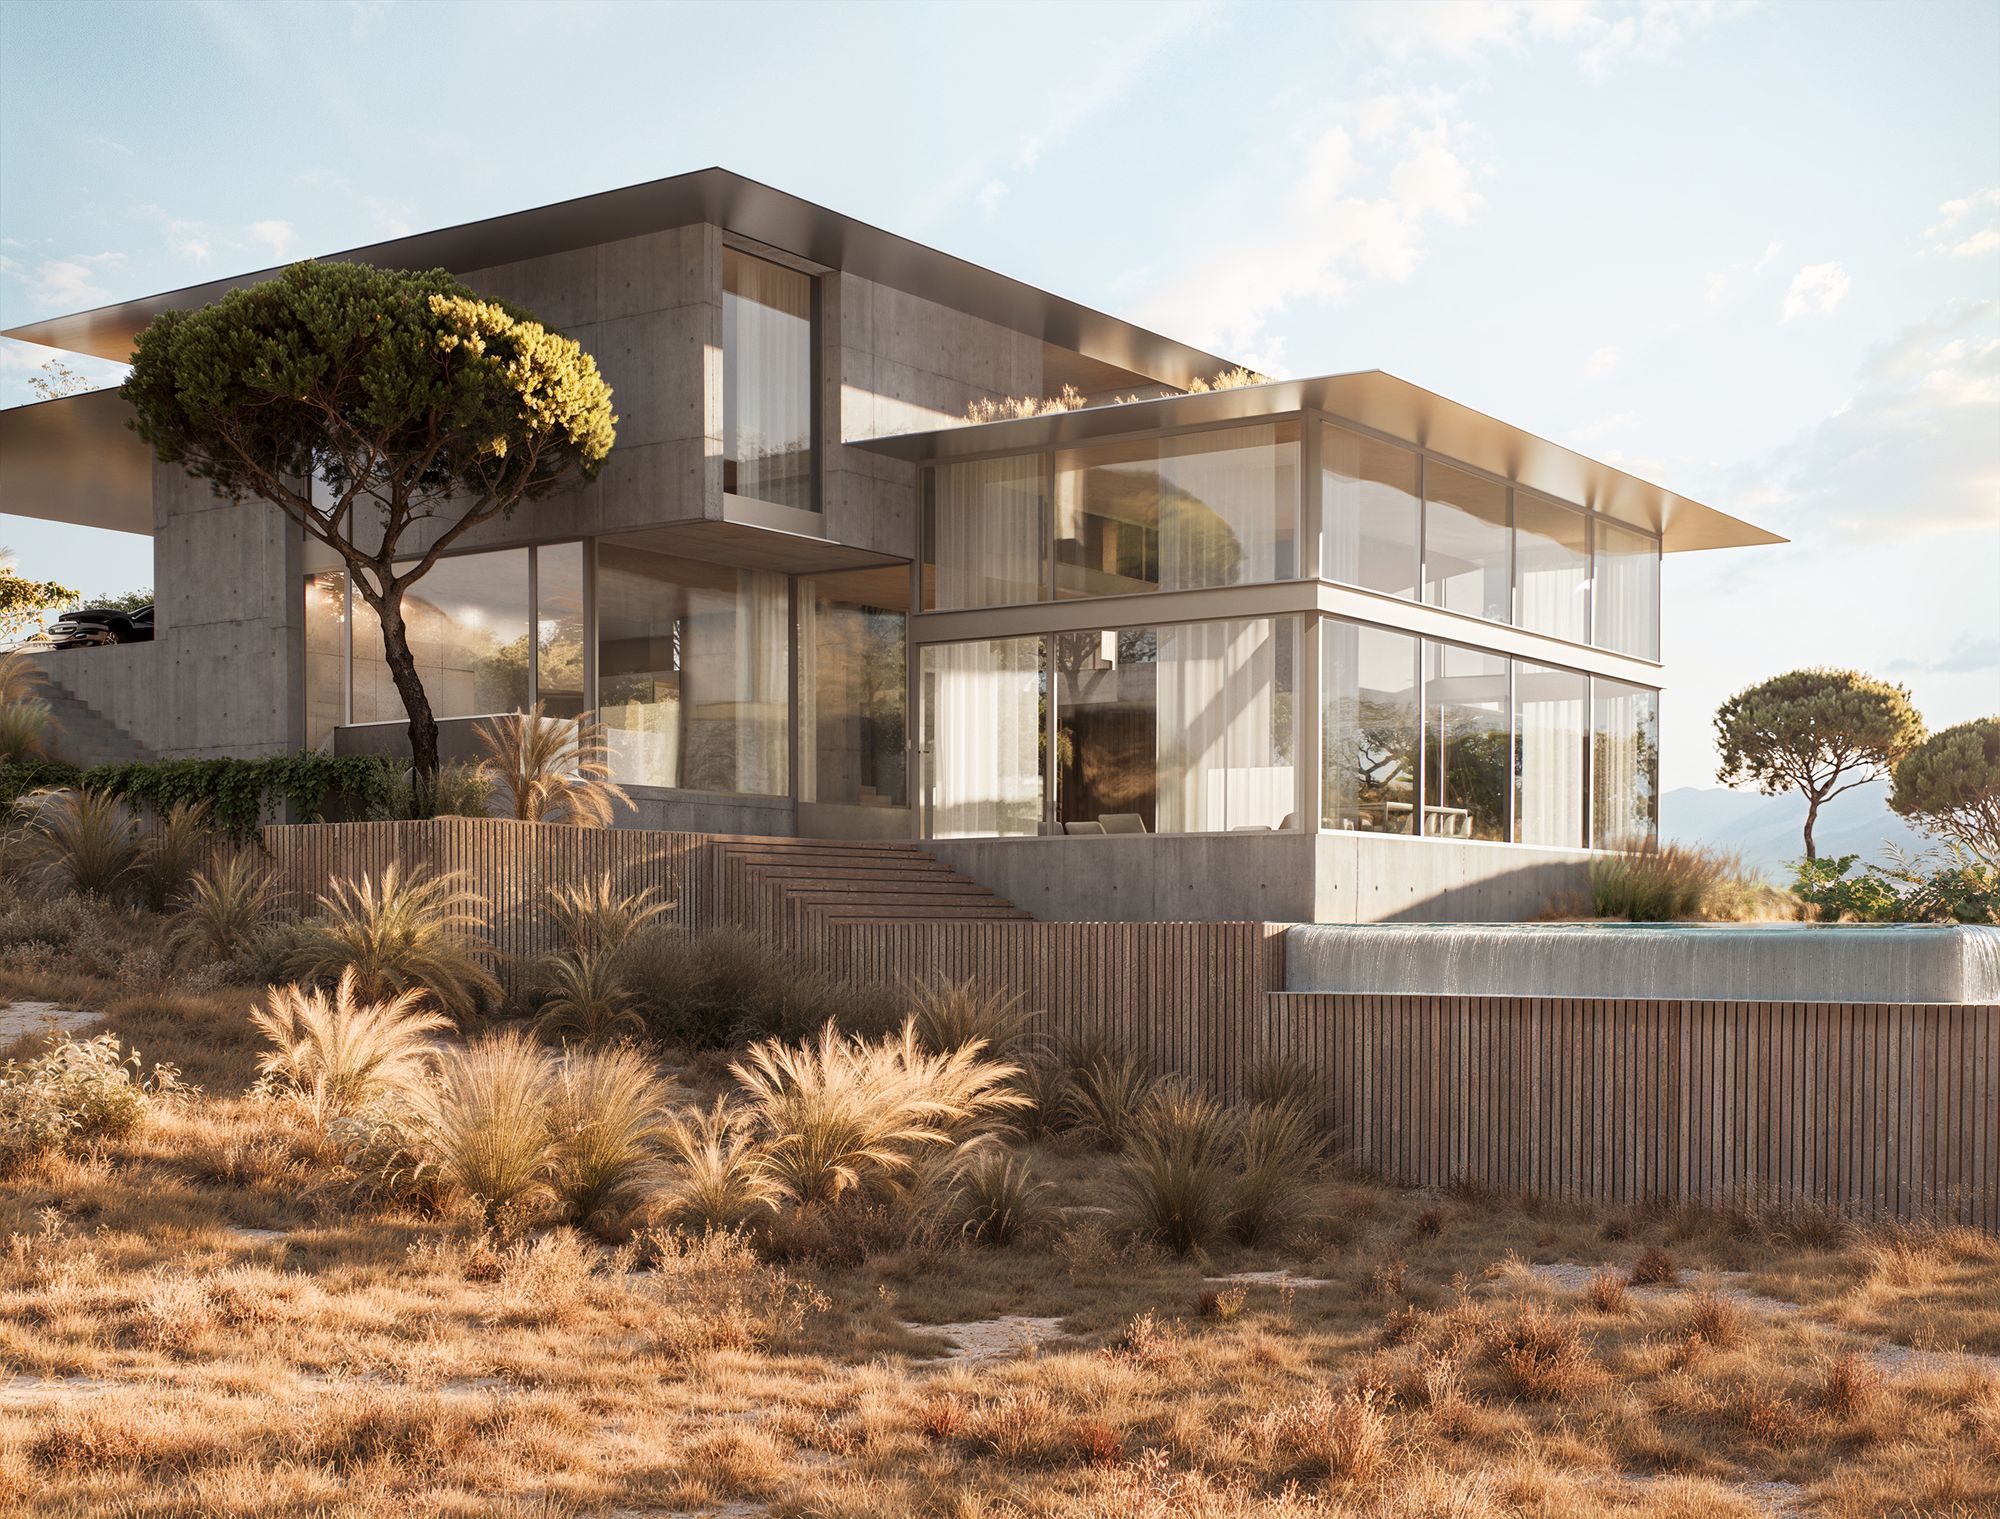
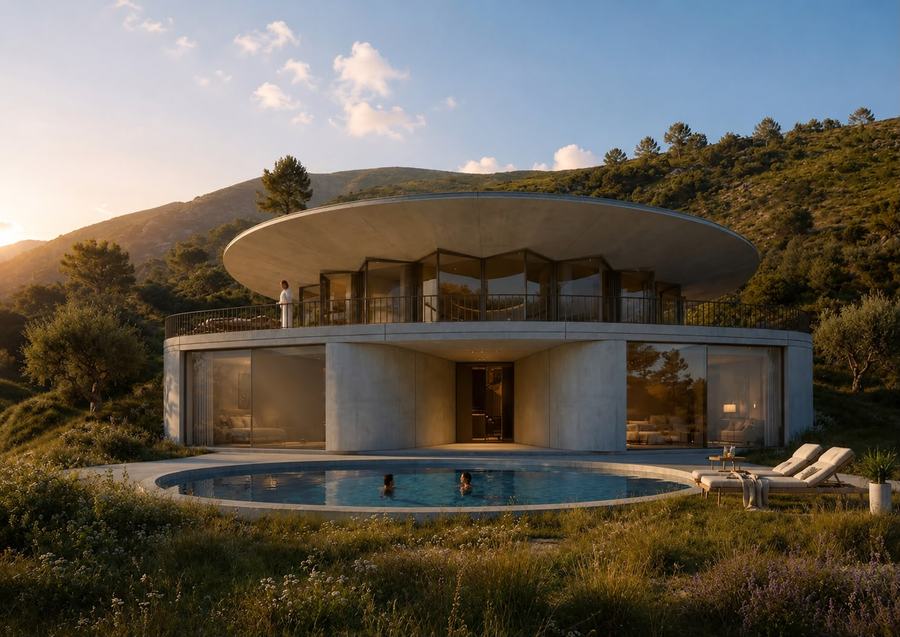
Contemporary architecture rooted in Georgian identity. The villa is organised around a planted courtyard at its centre, so rooms on both levels look into a quiet inner landscape and out to the lake.

Arrival

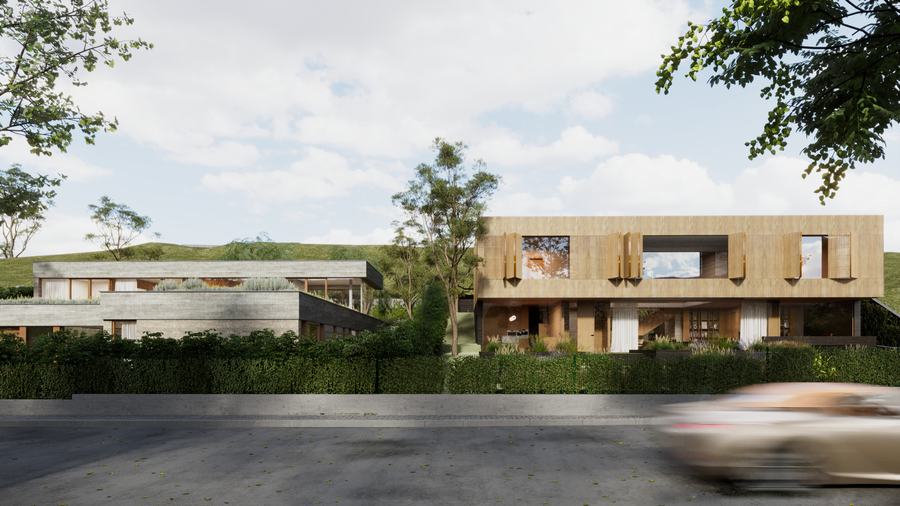
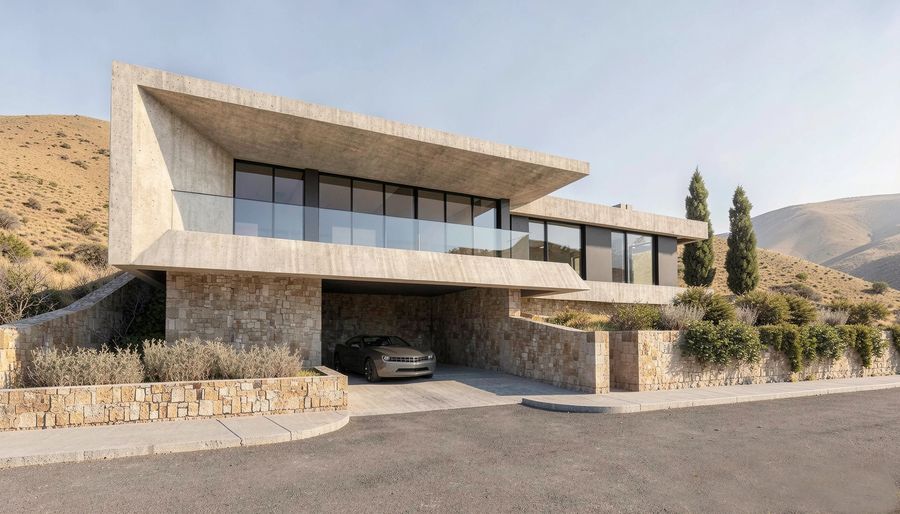
From the street the house shows a closed concrete wall under a thin, projecting roof plane. A tall glazed entrance opens straight onto the courtyard tree, and the car court sits under the roof overhang, keeping arrival sheltered and the garden side free for living.

Two levels around a courtyard

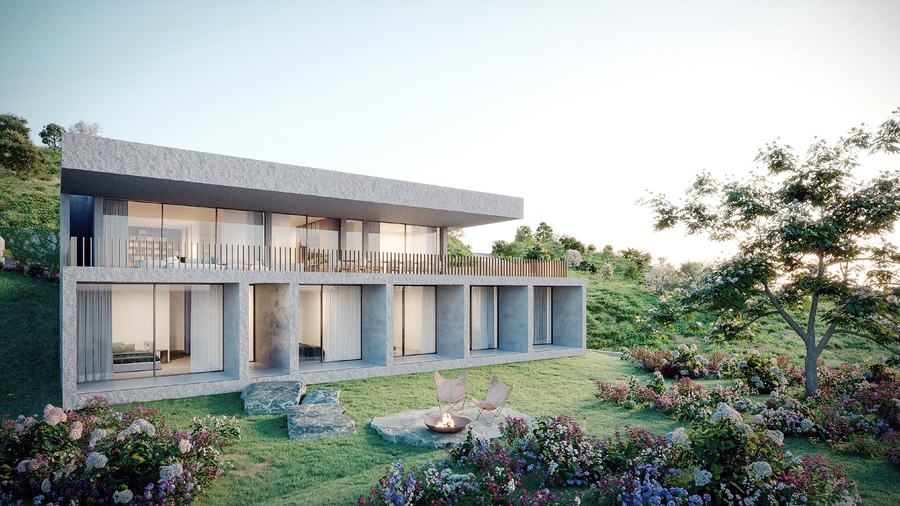
The entrance level holds three bedroom suites, the entrance hall and a two-car parking court. The garden level below holds the open living and dining space, the kitchen, a study and a guest bedroom, all opening onto 165 m² of terraces and the pool.

Concrete, metal, glass and meadow

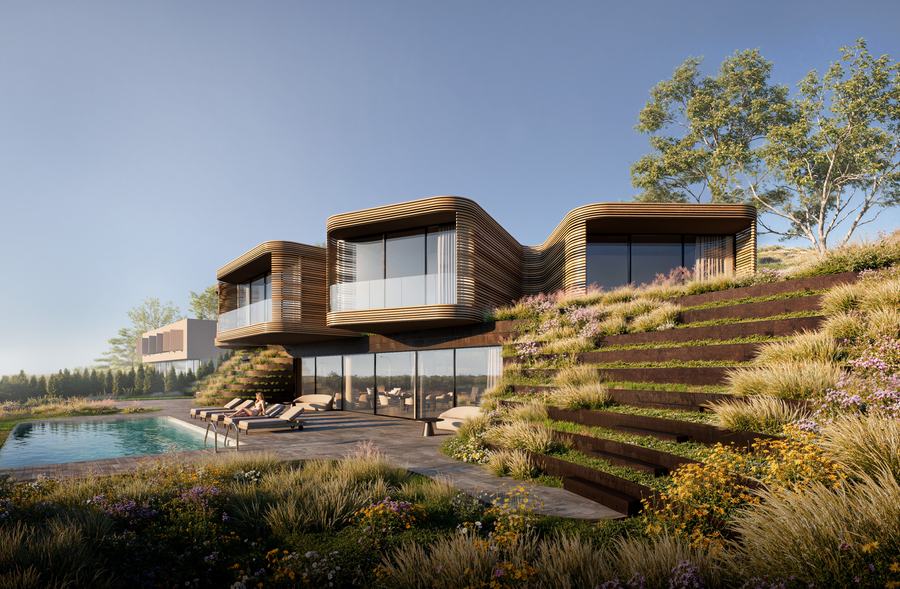
A few materials in their natural finish: exposed concrete walls that carry the house into the slope, thin brushed-metal roof planes over the glazing and the car court, full-height glazing in slim frames, timber screens and decking on the terraces, and dry meadow grasses that bring the hillside up to the walls.

At a glance

Architect
IA:AB · Irakli Abashidze
Location
The Lake, Lisi Lake, Tbilisi
Land plot
C3 · 1,009 m²
Gross built area
650 m²
Living area
370 m²
Terraces
165 m²
Parking
50 m²
Bedrooms
4
Levels
2

Features

  • Planted central courtyard
  • Exposed concrete
  • Brushed-metal roof planes
  • Pool and terraces
  • Covered car court
  • Meadow planting

On the masterplan ↓  ·  Plans & areas ↓

On the masterplan

Villa Specchio sits on plot C3 in the lower block of the masterplan, close to the entrance of The Lake.

Villa Rotonda · C1Villa Artigiano · C2Villa Specchio · C3C3Villa Fiore · D1Villa Scuri · Villa Roccia · D2 · D3Private Houses · B1–B21Lake HouseVilla Specchio · C3
  • This villa
  • The villa collection
  • Lake House by Snøhetta

Plans & areas

Room areas in m², as given on the architects’ concept drawings. All figures are indicative at concept stage.

Entrance level G00
Entrance hall / corridor34.6 m²
Master bedroom25.2 m²
Bedroom19.9 m²
Bedroom15.5 m²
Bathrooms8.4 + 6.4 + 5.1 m²
Walk-in wardrobes8.4 + 7.4 m²
WC2.0 m²
Technical room8.0 m²
Terrace10.8 m²
Parking50.0 m²
Garden level B01
Living and dining87.9 m²
Kitchen35.3 m²
Study18.7 m²
Corridor / stair17.3 m²
Bedroom15.7 m²
Utility / storage12.7 + 5.3 m²
Bathrooms3.9 + 3.5 m²

Figures as stated on the IA:AB concept drawings.

Gallery

12 images

Interested in this villa?

Send an enquiry and our team will share the plans, plot options and availability for Villa Specchio.