The Lake Logo

VILLA SCURI · VILLA ROCCIA

BY MUA – ARCHITECTURE & PLACEMAKING · PLOT D2 · D3

The architects

MUA – Architecture & Placemaking is a Tbilisi office with more than ten years of experience in architecture, urban and spatial design. Its founding partners are Gogiko Sakvarelidze, who co-founded Studio Rooms and Architects of Invention, and Devi Kituashvili, founder and brand director of Fabrika Tbilisi. MUA’s aim is human-centred, bespoke design that turns spaces into places, with projects in Georgia, Armenia, the UAE, Albania and Germany, clients including Hilton, Rotana, Holiday Inn and Silk Road Group, and partners such as Chapman Taylor, Arup and Buro Happold.

Studio website · mua.ge
Two villas, one garden logic

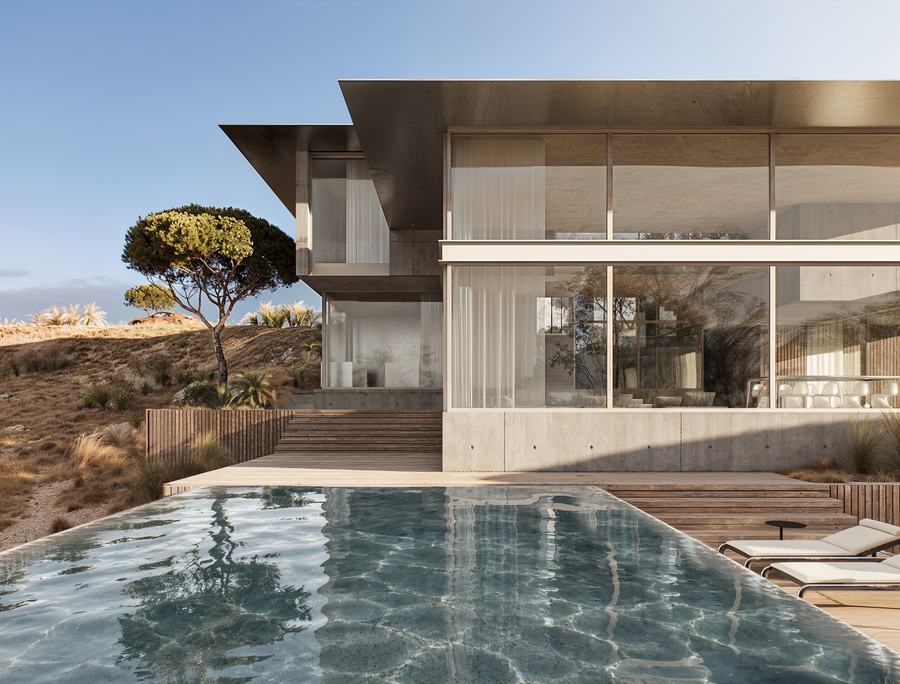
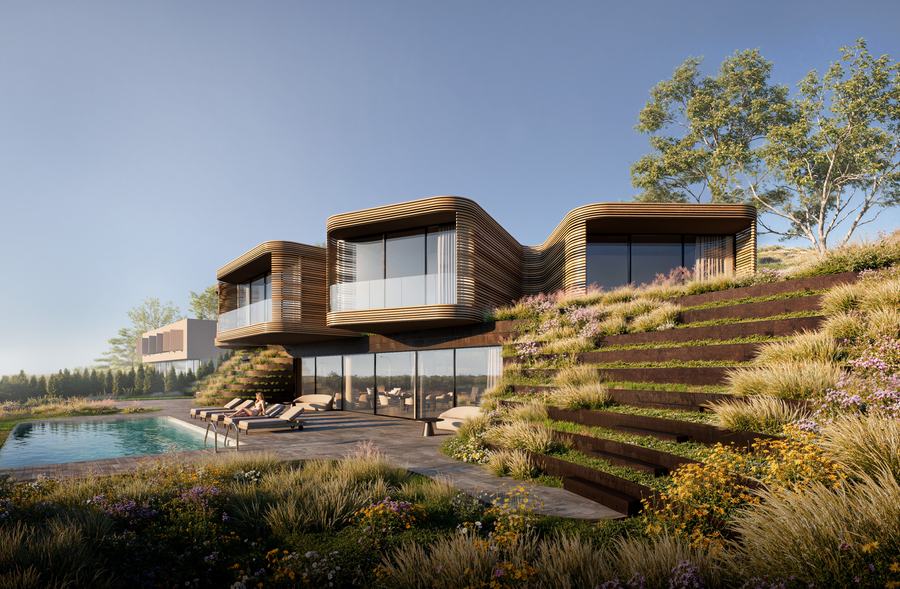
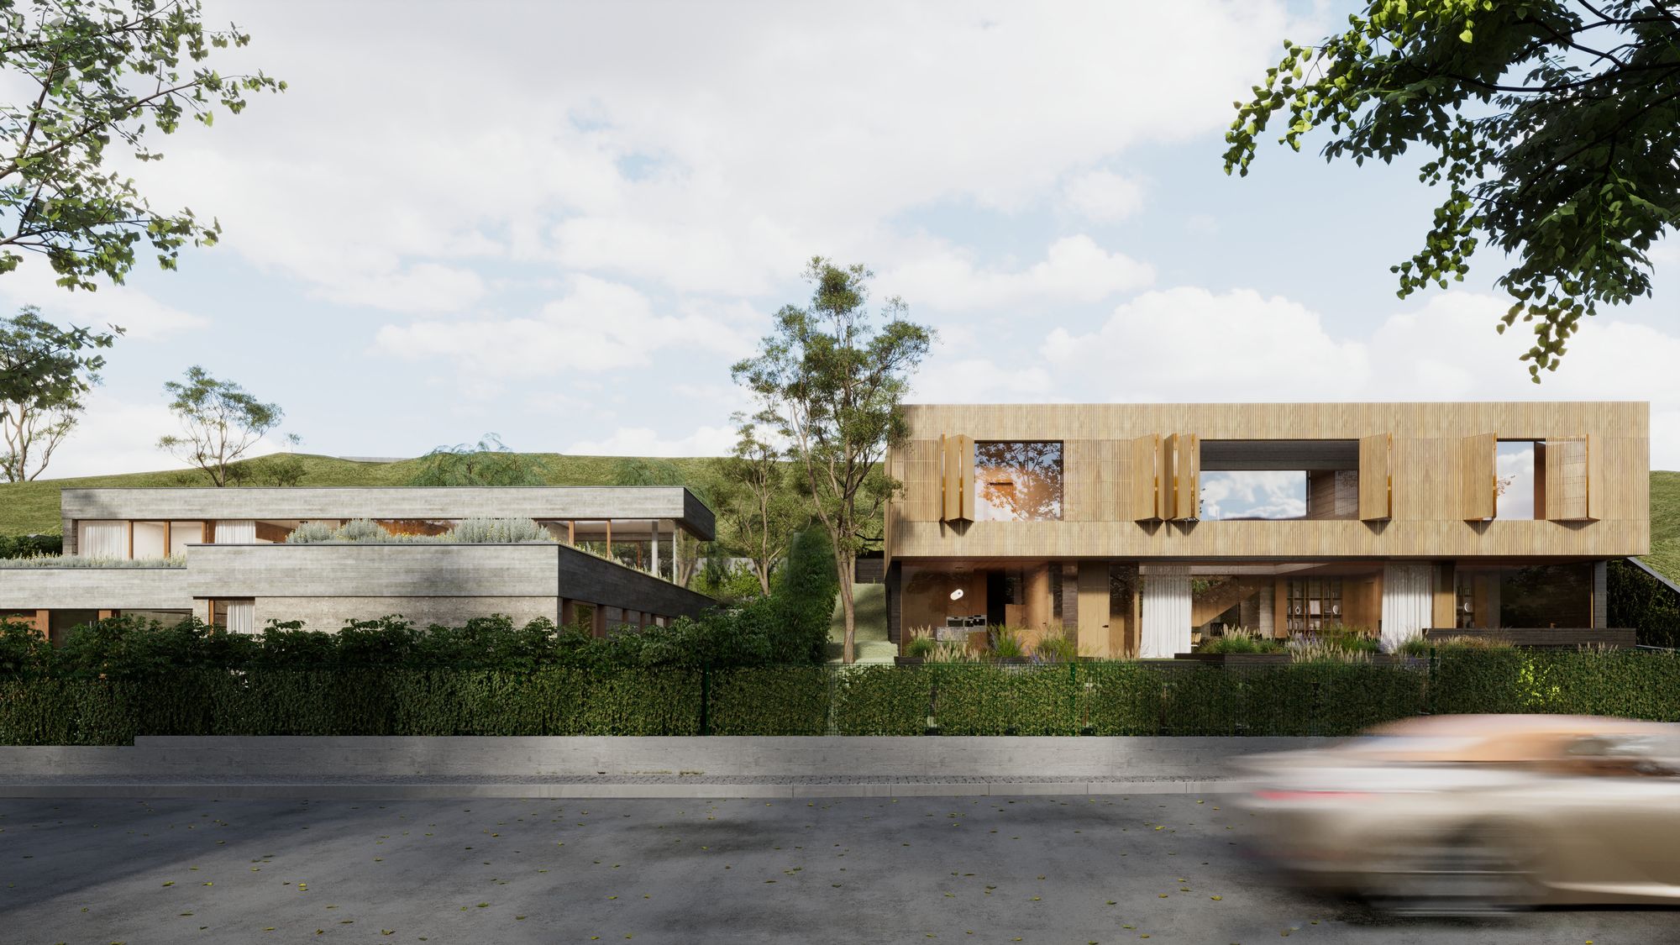
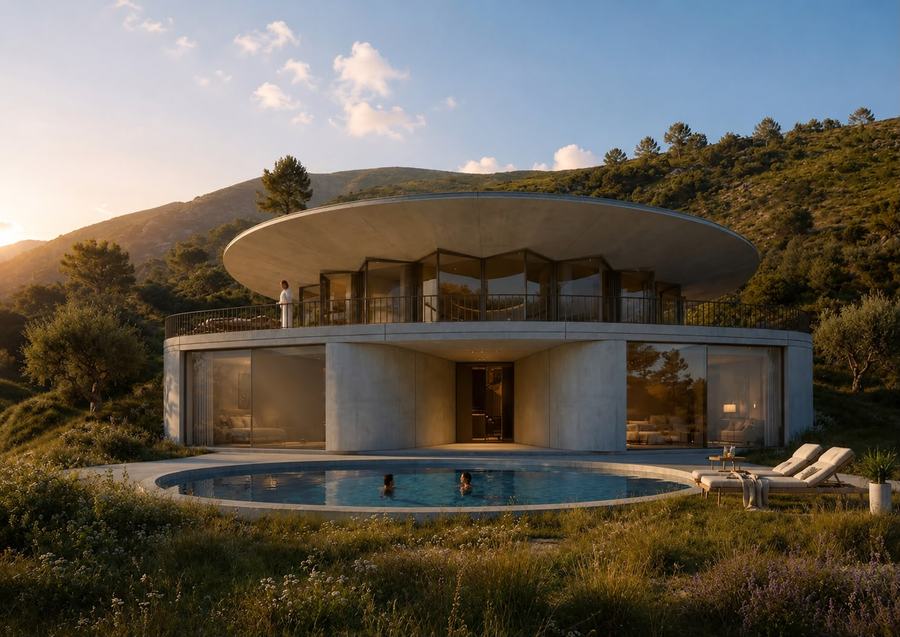
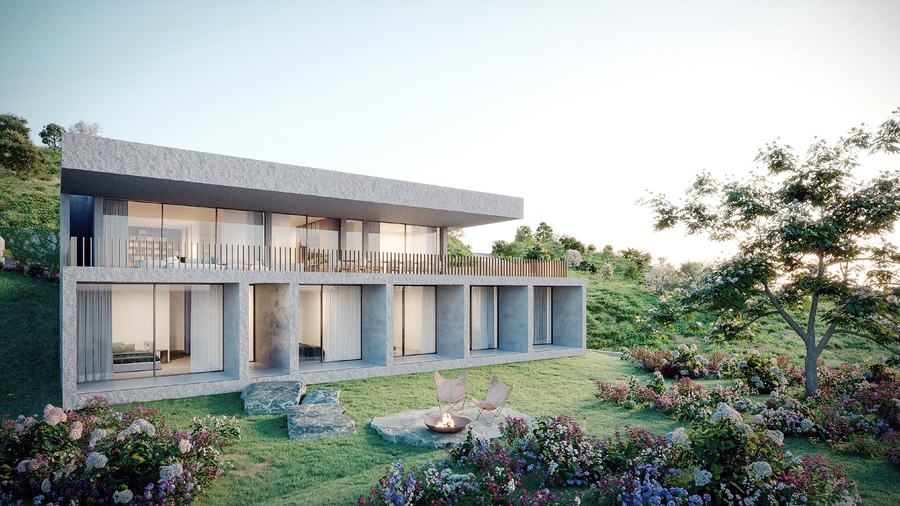
MUA designs from the inside out: the lake and the open landscape guide houses that feel open yet stay private. The concept comes as two villas side by side on plots D2 and D3, sharing one garden logic: hedges to the street, planted terraces and courtyards between the rooms.

Villa Scuri

A compact three-level house whose upper floor is a timber-clad box with pivoting screens. The ground floor holds the living, dining and kitchen space, a study and a guest bedroom opening onto an 81 m² terrace; four bedroom suites sit above around a central void, with the garage and service rooms below.

Villa Roccia

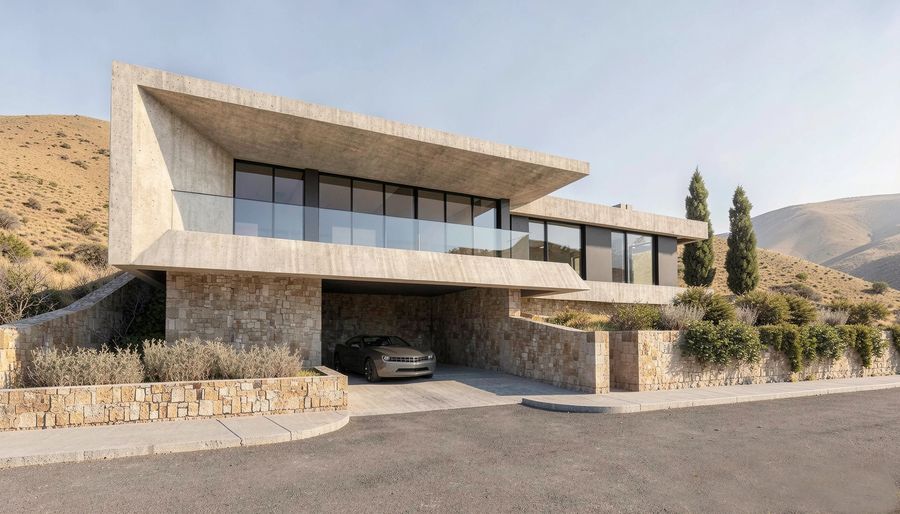
A low house of board-formed concrete around a 42 m² planted inner courtyard. Four bedroom suites, a study and the garage are on the ground floor; the living, dining and kitchen space and a fifth bedroom are upstairs, with two terraces on the green roofs totalling 168 m².

Rammed earth, concrete and timber

The material board sets four materials, rammed earth, board-formed concrete, pigmented concrete and timber slats, in colours that come from the ground of the site itself. Concrete gives Villa Roccia its solid, earthy base, timber slat screens wrap the upper volume of Villa Scuri, and courtyards and green roofs carry the landscape into both houses.

At a glance

Architect
MUA – Architecture & Placemaking · Gogiko Sakvarelidze · Devi Kituashvili
Location
The Lake, Lisi Lake, Tbilisi
Villa Scuri
Villa Roccia
Land plot
D3 · 1,001 m²
D2 · 1,001 m²
Total area
523 m²
573 m²
Indoor area
390 m²
365 m²
Terraces
81 m²
168 m²
Inner courtyard
—
42 m²
Garage
52 m²
40 m²
Bedrooms
5
5
Levels
3
2

Features

  • Rammed earth
  • Board-formed concrete
  • Timber slat screens
  • Green-roof terraces
  • Planted inner courtyard
  • Hedged street front

On the masterplan ↓  ·  Plans & areas ↓

On the masterplan

Villa Roccia (D2) and Villa Scuri (D3) sit side by side in row D of the lower block, next to Villa Fiore.

Villa Rotonda · C1Villa Artigiano · C2Villa Specchio · C3Villa Fiore · D1Villa Scuri · Villa Roccia · D2 · D3D2D3Private Houses · B1–B21Lake HouseVilla Scuri · Villa Roccia · D2 · D3
  • This villa
  • The villa collection
  • Lake House by Snøhetta

Plans & areas

Room areas in m², as given on the architects’ concept drawings. All figures are indicative at concept stage.

Villa Scuri · Level −1−3.00
Garage52 m²
Storage8 m²
Laundry5 m²
Technical room5 m²
Villa Scuri · Level 0±0.00
Living and dining74 m²
Kitchen37 m²
Study22 m²
Hall18 m²
Bedroom18 m²
Storage6 m²
WC6 + 5 m²
Terrace81 m²
Villa Scuri · Level +1+3.30
Bedrooms23 + 22 + 17 + 16 m²
Wardrobes10 + 10 + 6 + 6 m²
Bathrooms4 × 5 m²
Circulation56 m²
Villa Roccia · Level 0±0.00
Bedrooms23 + 20 + 19 + 18 m²
Study15 m²
Hall15 m²
Circulation57 m²
Wardrobes7 + 5 m²
Bathrooms (five)29 m²
Storage, technical, laundry8 + 6 + 6 m²
Inner courtyard42 m²
Garage40 m²
Villa Roccia · Level +1+3.30
Living and dining69 m²
Kitchen32 m²
Bedroom22 m²
Wardrobe6 m²
WC6 + 2 m²
Storage2 m²
Terraces97 + 71 m²

Room areas from the MUA concept drawings (14.05.2026). Indoor area excludes garage, terraces and courtyard; total area includes garage and terraces.

Gallery

4 images

Interested in this villa?

Send an enquiry and our team will share the plans, plot options and availability for Villa Scuri · Villa Roccia.