
THE VILLA COLLECTION
SIX ARCHITECTS · SEVEN VILLAS · LISI LAKE, TBILISI
Villas & private houses
Six architects. One landscape.
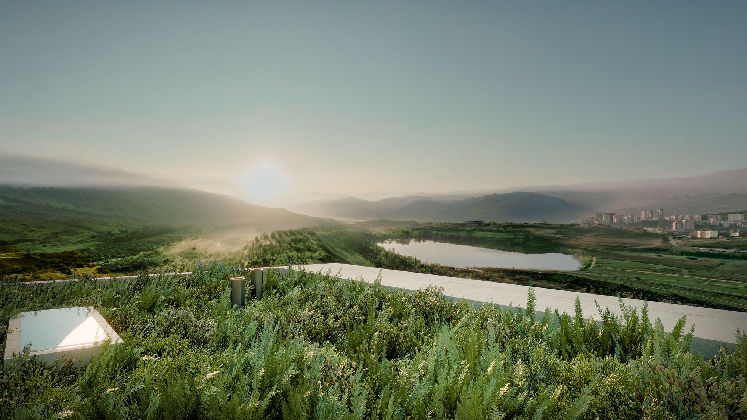
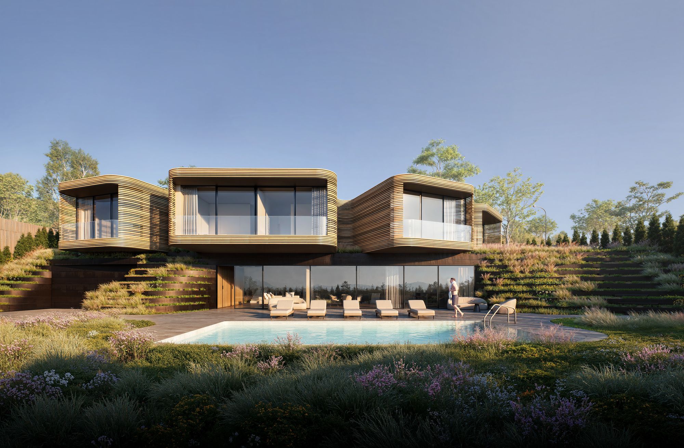
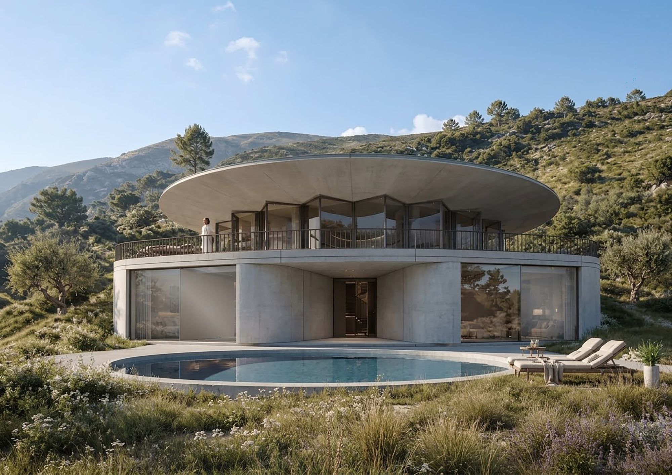
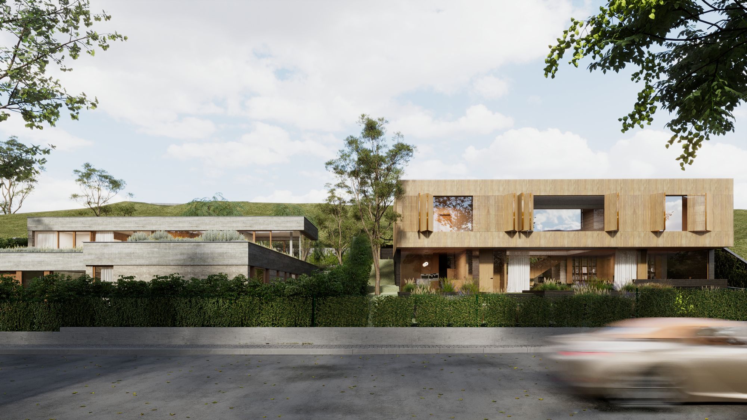
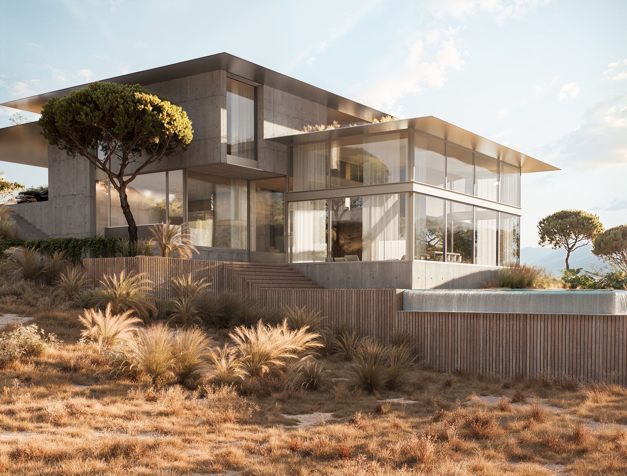
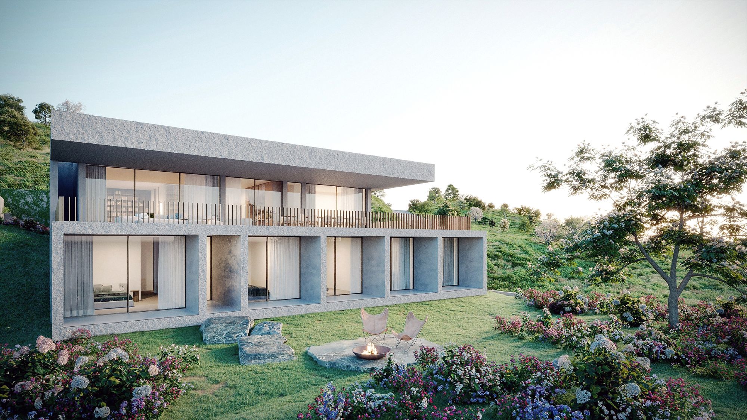
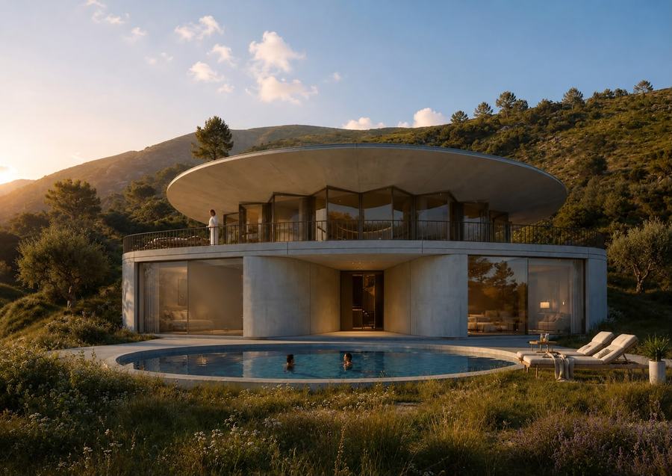
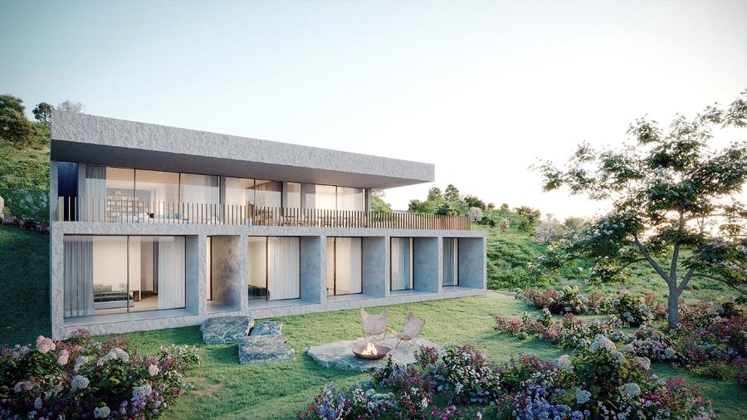
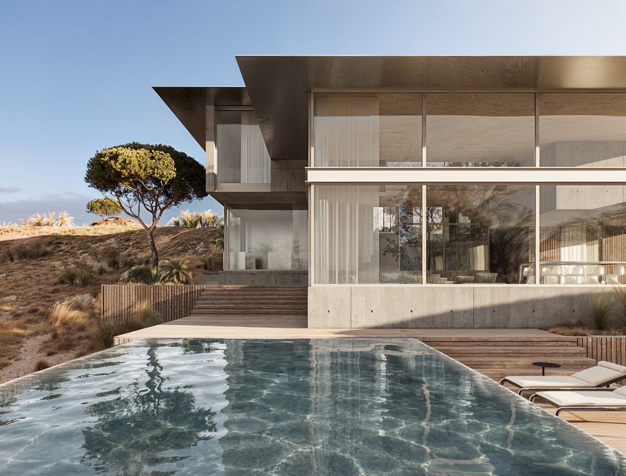
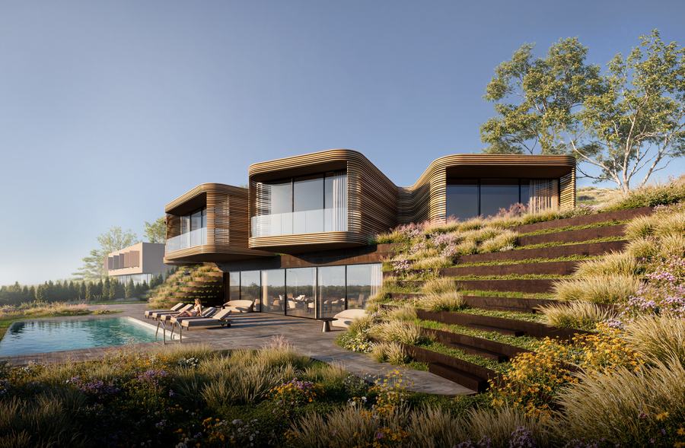
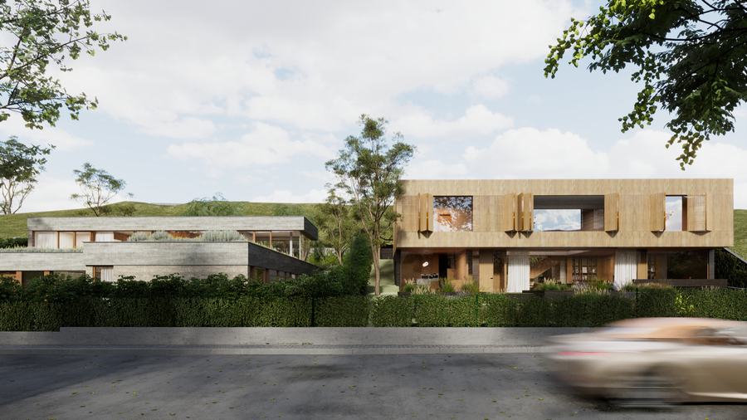
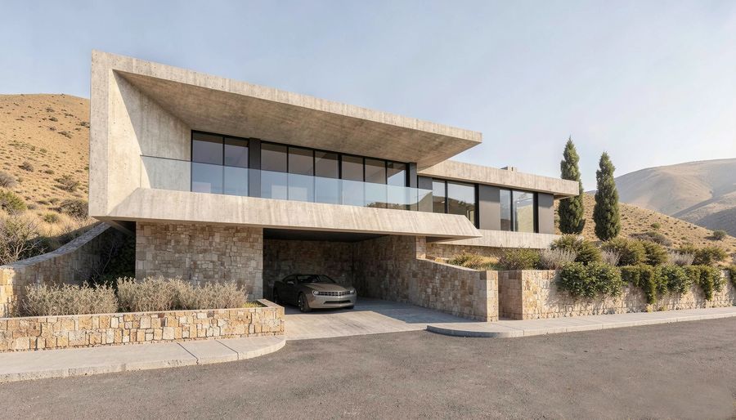
The Lake is a private neighbourhood of 90 villas on a c.14-hectare hillside above Lisi Lake, ten minutes by car from central Tbilisi. It is planned as one ecosystem, with one architectural language, one material palette and one terrain logic: houses are set into the slope rather than flattening it, so each one looks out over the lake. For the villa collection, Placemakers brought together six architects, each answering the same hillside in their own way: a circular house under a floating roof, two concrete planes cut into the hill, a courtyard house rooted in Georgian identity, curved timber volumes over a glazed base, a pair of garden houses behind green hedges, and a row of private houses laid into the contour.
- Architects
- 6
- Villa designs
- 7
- Hectares
- 14
- To central Tbilisi
- 10min
The collection
Choose a villa to see the design, the architect, the plans and areas, and the full set of renders.
The collection on the masterplan
The six villa designs sit together in the lower block, near the entrance of The Lake. The private houses run along row B above them. Select a plot to open its villa.
Find your villa
Explore the plots on the masterplan, or send an enquiry and our team will take you through each design, its plans and its materials.