The houses
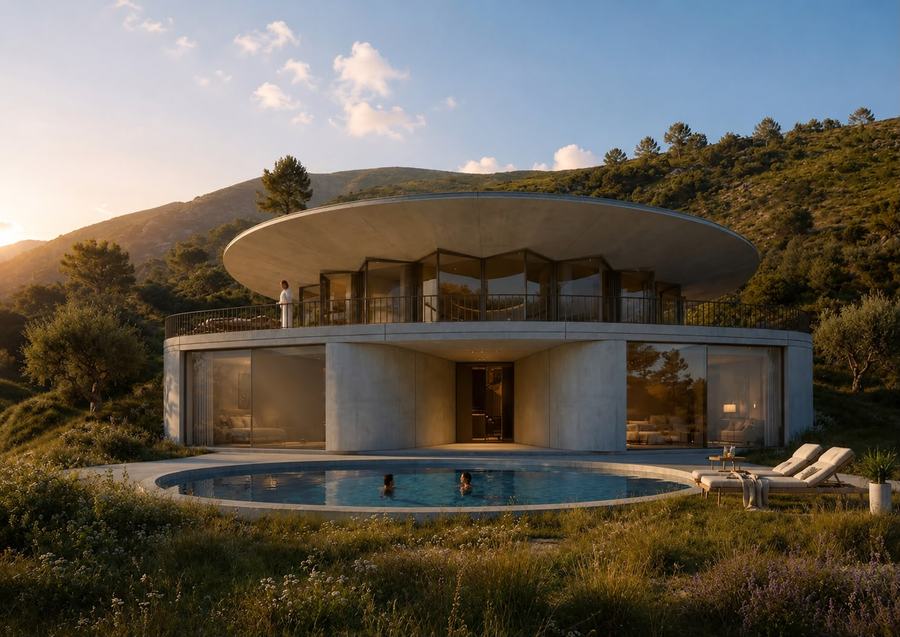
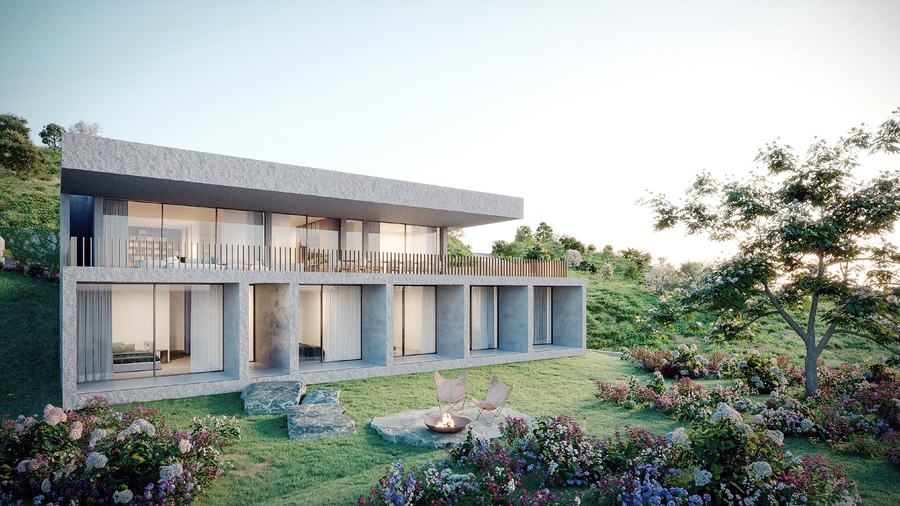
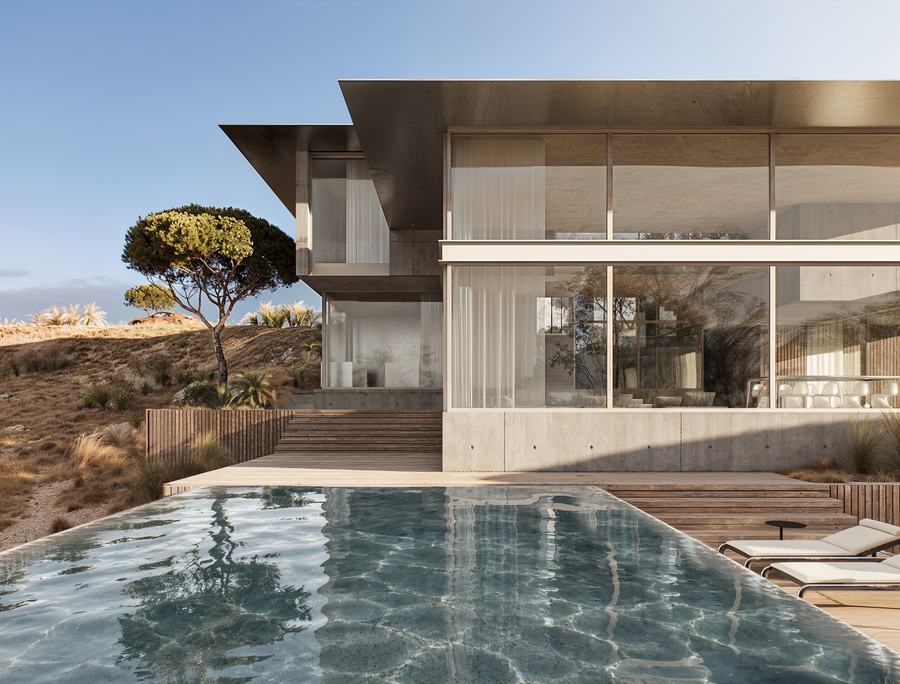
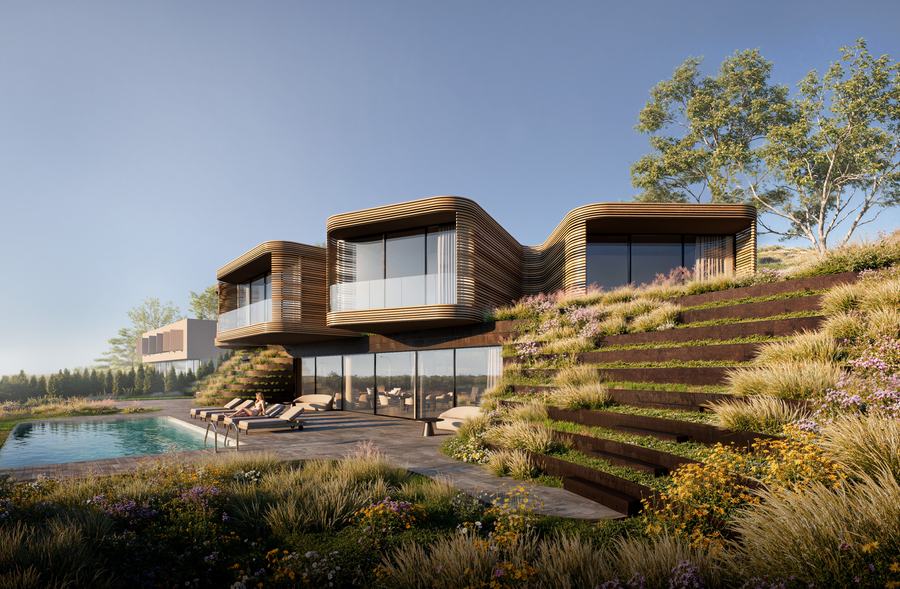
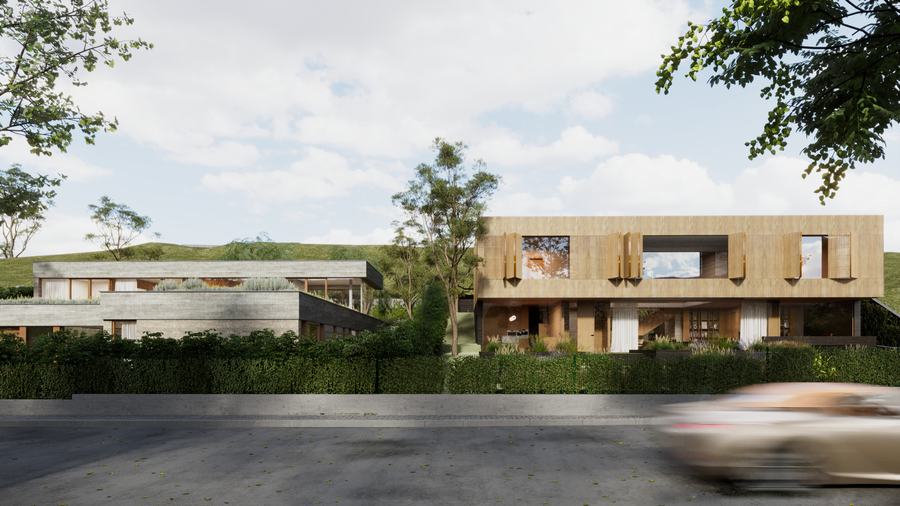
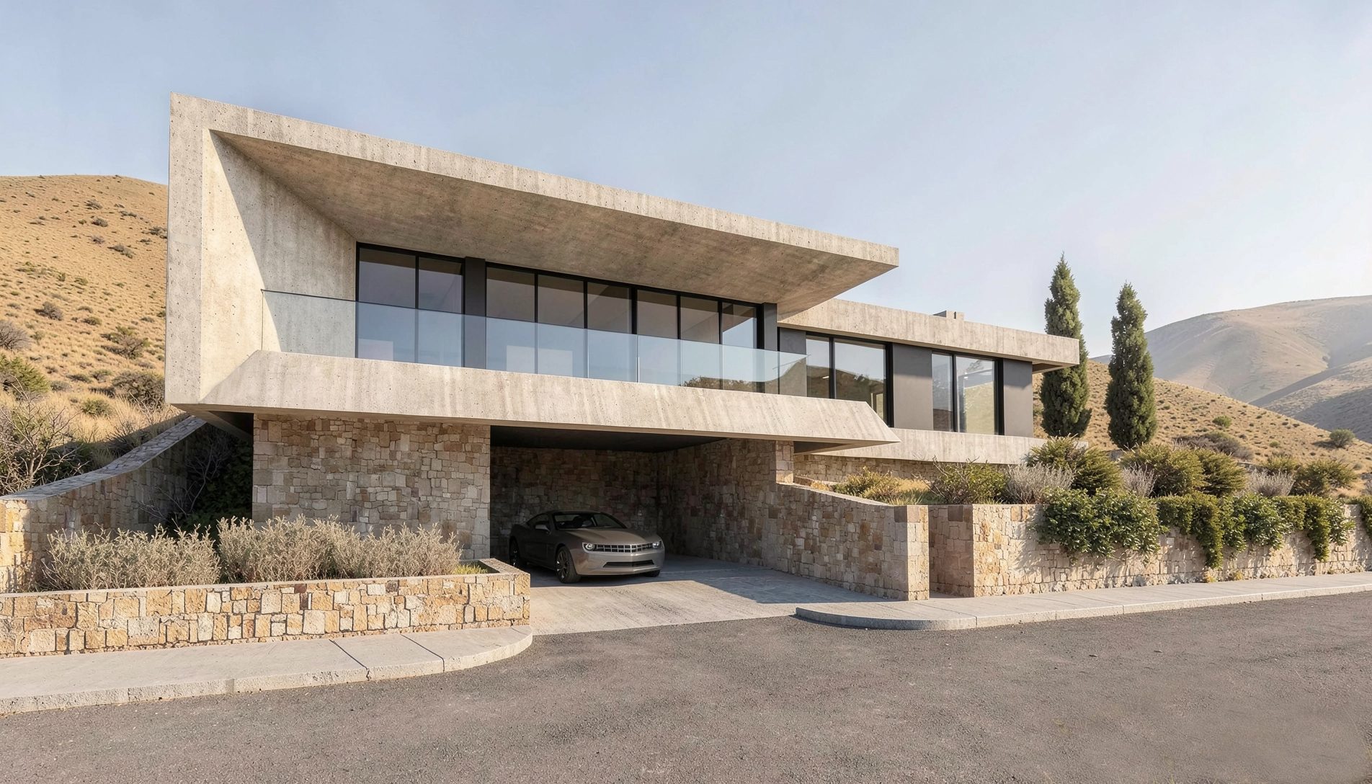
The private houses run along row B, plots B1 to B21, the lower row of the upper block of the masterplan. Each sits on a natural stone base at street level, with the main floor above it under a deep concrete frame, opened to the view by full-height glazing and a glass balustrade.