The Lake Logo

VILLA ROTONDA

BY ARCHITECTS OF INVENTION · PLOT C1

The architect

Nikoloz Japaridze, founder and director of Architects of Invention (London / Tbilisi), was born in Tbilisi in 1974. He studied architecture at the Tbilisi State Academy of Arts, graduated from the Moscow Architectural Institute in 1997 and continued his studies in Delft and Paris before opening his first studio, AMC, in 2002. In 2006 he moved to London, working with KPF and EPR Architects, and later became a Senior Architect at OMA in Rotterdam. Recent projects include the Prosecutor’s Office, Lazika Town Hall, the National Olympic Committee House, the House of Justice, 12 Hay Hill Club and Nine Elms Bridge.

Studio website · architectsofinvention.com
The villa

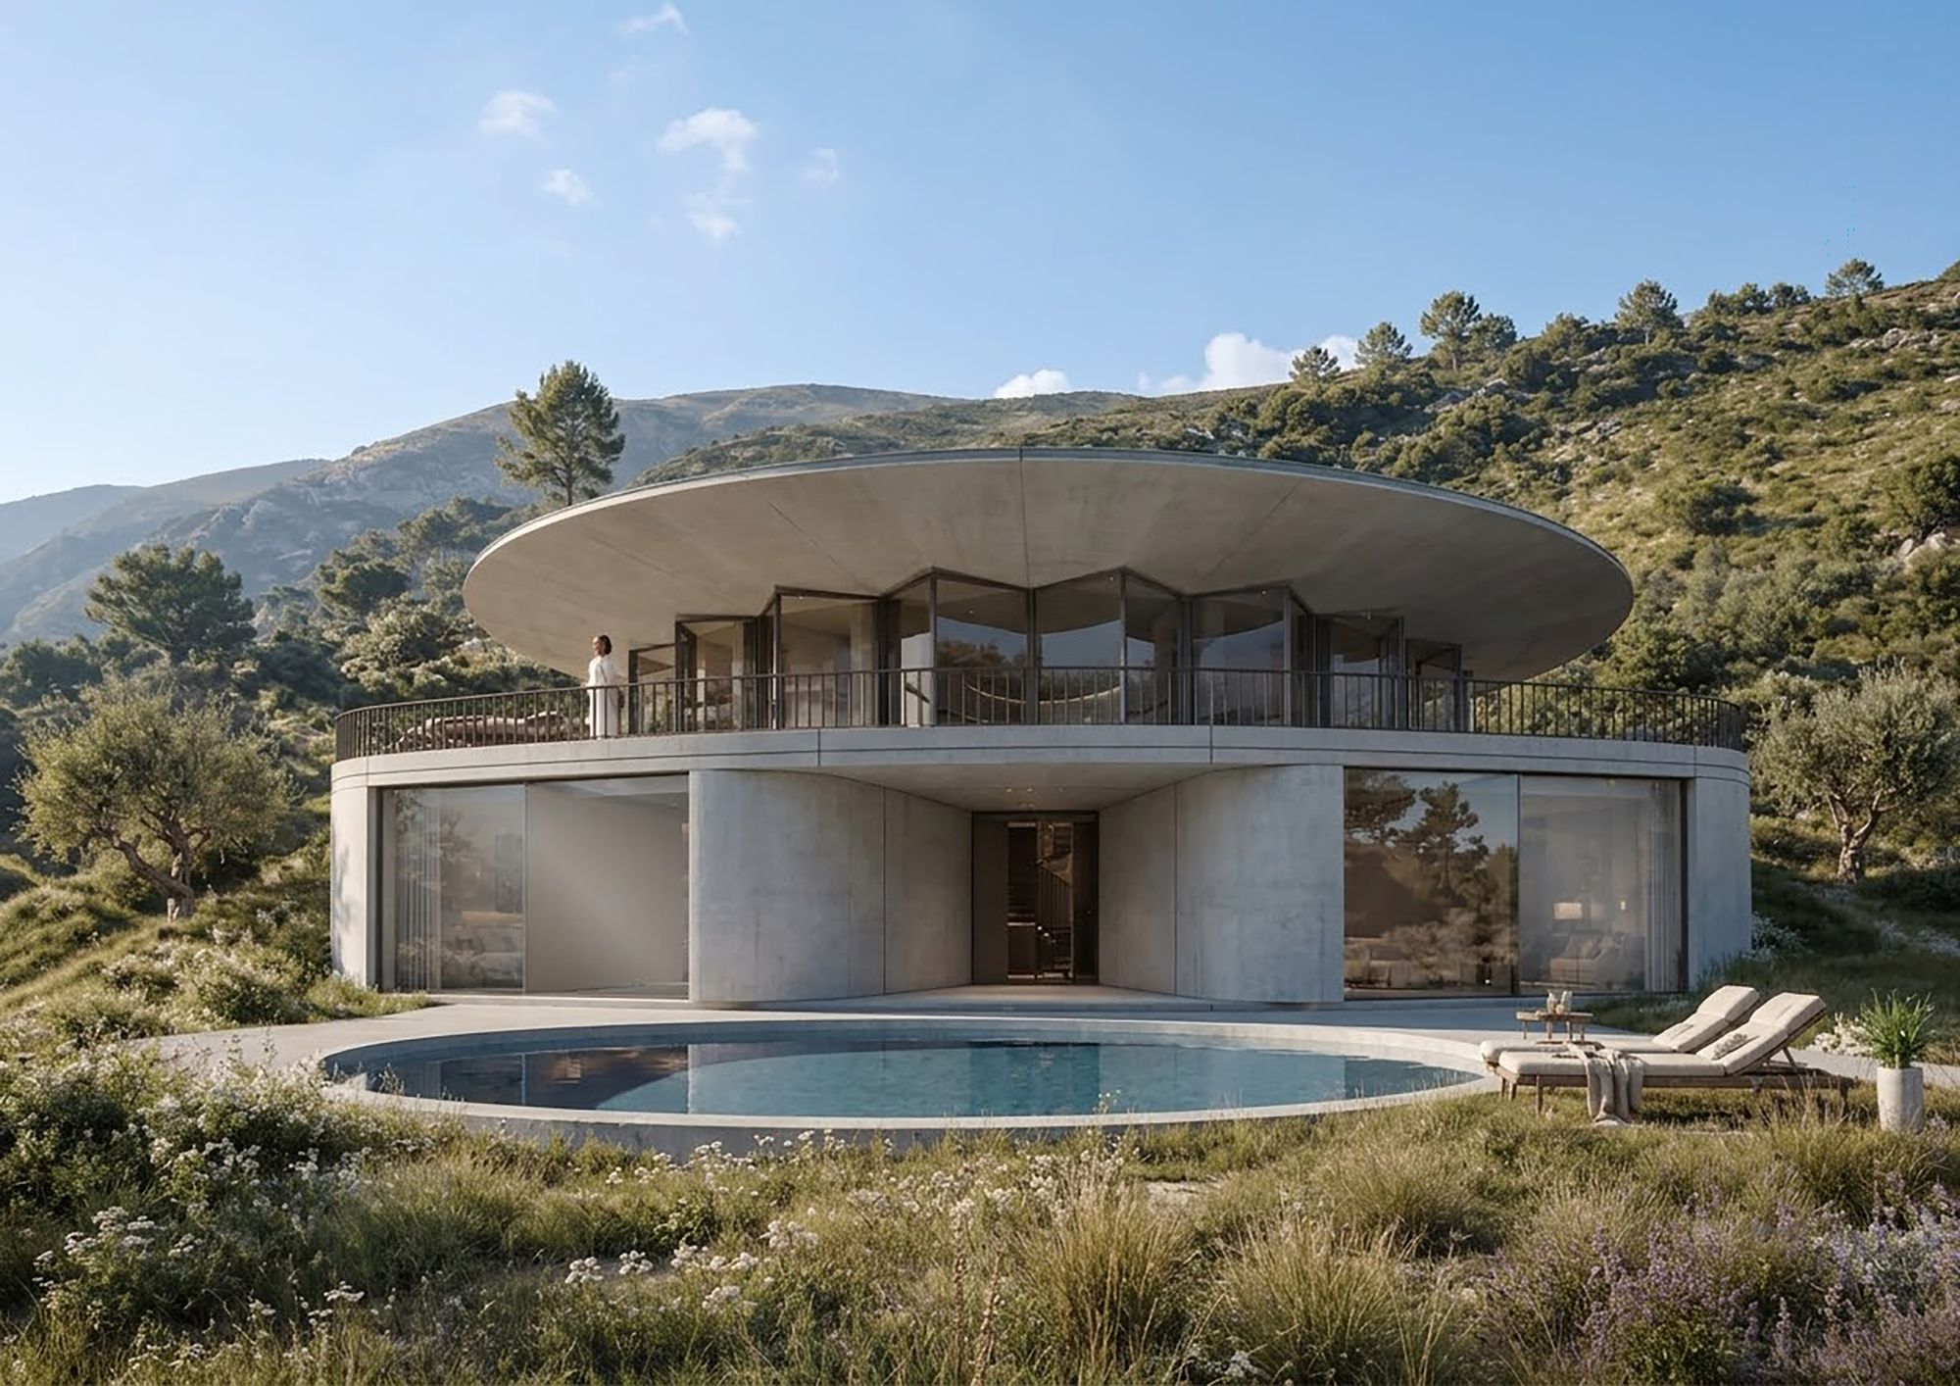
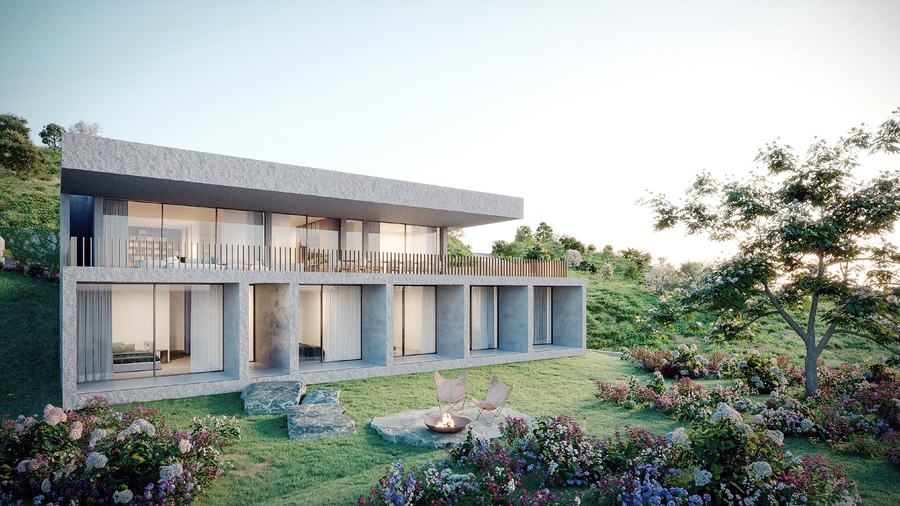
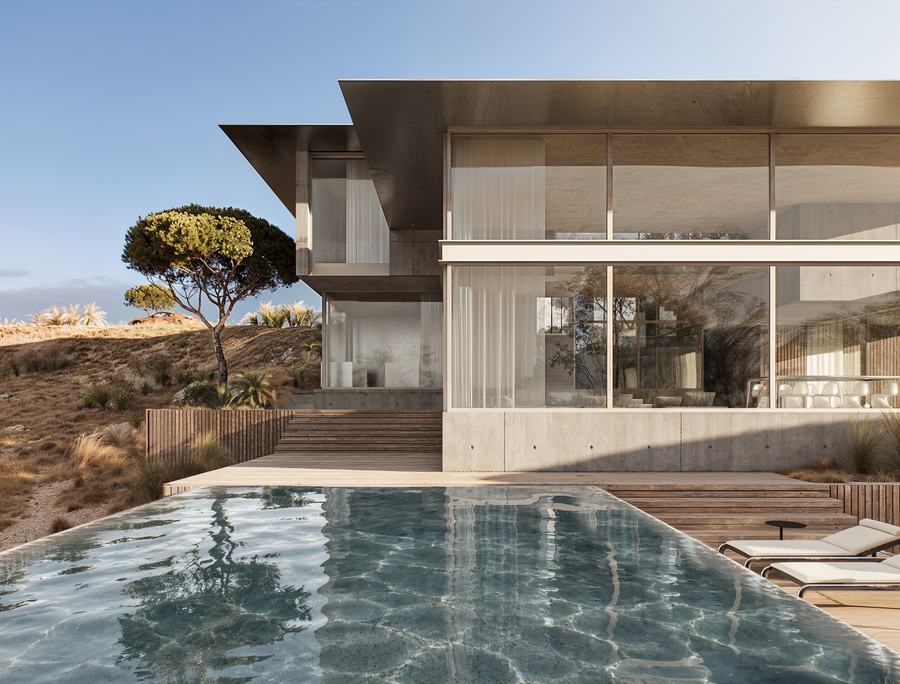
A round pavilion above Lisi Lake: one roof, one circle, open to the view on every side. A concrete drum set into the hillside holds the private rooms, and above it a glazed living pavilion sits beneath a wide disc whose planted top continues the landscape.

The drum and the disc

The concrete drum anchors the house in the slope, and its curved walls open with full-height glazing to a round pool on the lower terrace. The disc roof reaches well past the glass line, shading the upper terrace that wraps the living pavilion.

Two levels, one circle

Level ±0.00, at the road, holds the parking, the entrance lobby, an office and the open living, dining and kitchen space, wrapped by a 131 m² terrace under the roof. Level −3.50, set into the slope, holds four bedroom suites around a curved corridor, a gym, a service room and an outdoor lounge. A spiral stair links the two levels.

Concrete, glass and a planted roof

The concept pairs a monolithic concrete drum with a light glazed pavilion and a thin disc roof finished with planting. Warm stone and textured plaster, dark timber, bronze-toned metal for doors and screens, and perforated panels complete the palette.

Villa Rotonda
The architect’s own vision

Villa Rotonda is Nikoloz Japaridze’s own vision on his own plot at The Lake: an exclusive house shaped entirely by an independent design approach.

At a glance

Architect
Architects of Invention · Nikoloz Japaridze
Location
The Lake, Lisi Lake, Tbilisi
Land plot
C1 · 1,102 m²
Total area
649 m²
Indoor area
437.8 m²
Terrace
131.4 m²
Parking
49.4 m²
Bedrooms
4 bedroom suites
Levels
2

Features

  • Circular plan
  • Planted disc roof
  • Round pool
  • Four bedroom suites
  • Spiral stair
  • Outdoor lounge

On the masterplan ↓  ·  Plans & areas ↓

On the masterplan

Villa Rotonda sits on plot C1, the corner plot at the end of the lower block, closest to the entrance of The Lake.

Villa Rotonda · C1C1Villa Artigiano · C2Villa Specchio · C3Villa Fiore · D1Villa Scuri · Villa Roccia · D2 · D3Private Houses · B1–B21Lake HouseVilla Rotonda · C1
  • This villa
  • The villa collection
  • Lake House by Snøhetta

Plans & areas

Room areas in m², as given on the architects’ concept drawings. All figures are indicative at concept stage.

Entrance level±0.00
Dining & living111.0 m²
Kitchen21.1 m²
Office21.1 m²
Lobby16.9 m²
Technical / storage2 × 14.5 m²
Toilet / lobby wardrobe2 × 5.3 m²
Terrace131.4 m²
Parking49.4 m²
Bedroom level−3.50
Master bedroom suite I2 × 42.0 m²
Bedroom suite II2 × 29.5 m²
Circulation / corridor42.1 m²
Gym21.5 m²
Storage / technical21.5 m²
Outdoor lounge30.4 m²

Room areas from the Architects of Invention programmatic diagram. Indoor area 437.8 m² is the sum of the indoor rooms.

Gallery

7 images

Interested in this villa?

Send an enquiry and our team will share the plans, plot options and availability for Villa Rotonda.