The Lake Logo

VILLA FIORE

BY KHMALADZE ARCHITECTS · PLOT D1

The architect

Khmaladze Architects is a Tbilisi architecture and interior design studio working across scales and typologies, from complex multi-use developments, hotels, restaurants and offices to high-density housing and private houses. The studio has completed several complex projects and won high-profile international awards. Its founder and principal, Giorgi Khmaladze, worked for Architetto Michele De Lucchi in Milan and as an independent architect in Georgia before founding the studio in 2010, and received his M.Arch from the Harvard Graduate School of Design in 2012. Selected works include Mestia Airport, Telavi Airport and the Meama coffee production plant.

Studio website · giorgikhmaladze.com
The villa

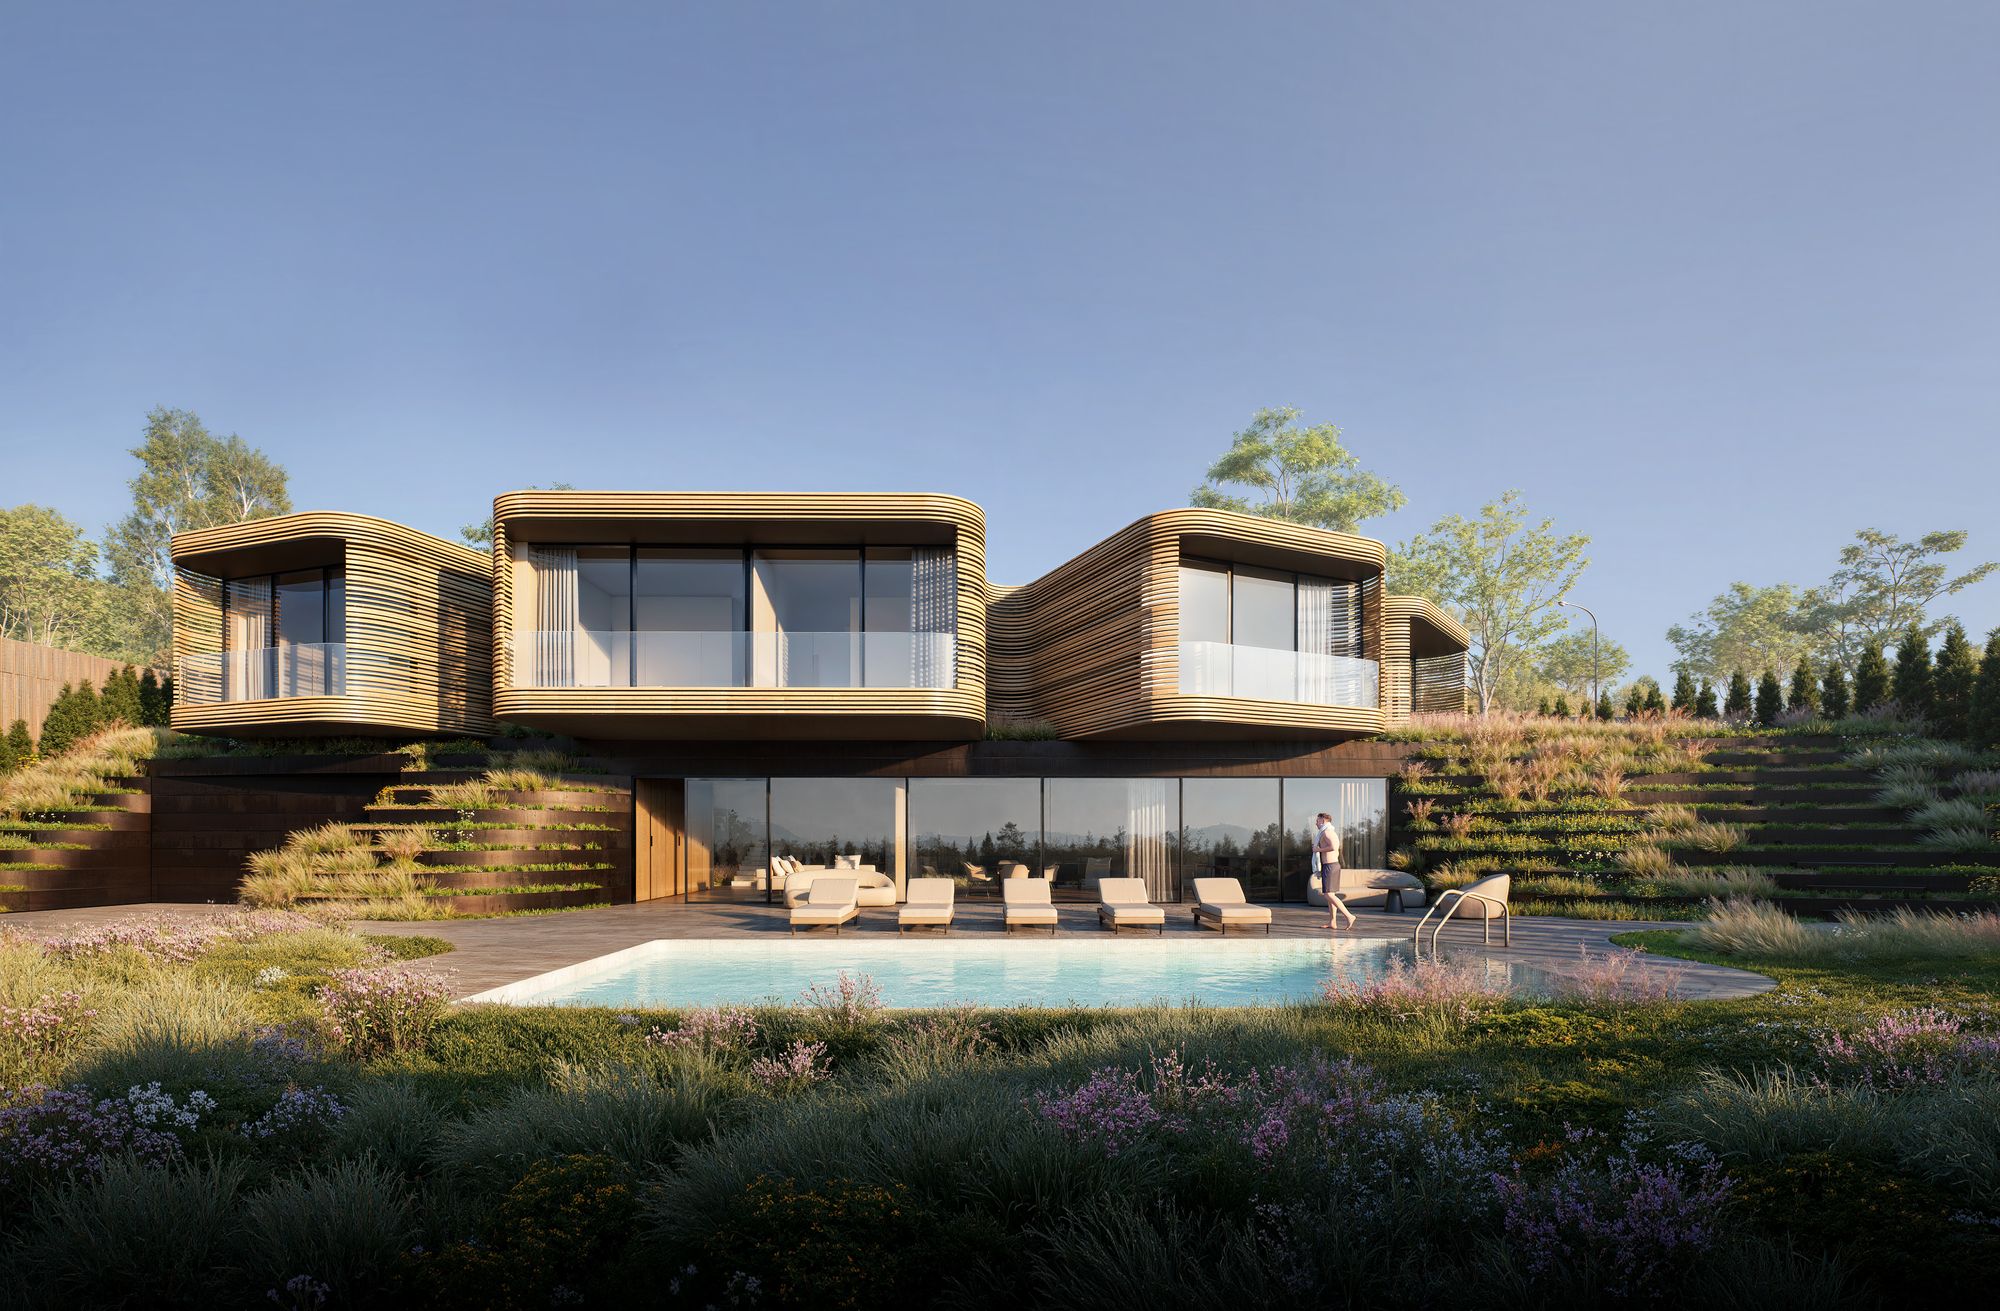
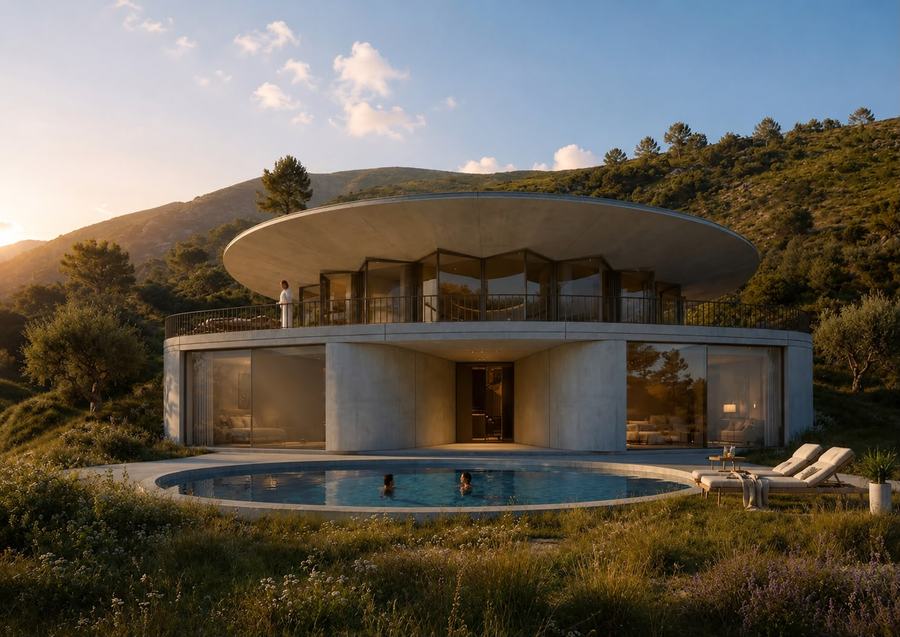
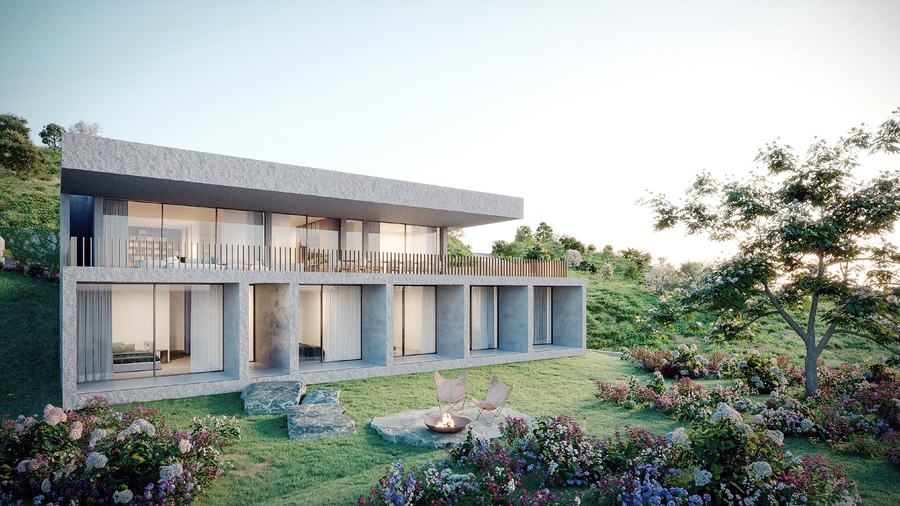
A house of curved timber volumes that settles into the slope and lets the planting climb over it. Rounded upper volumes wrapped in horizontal timber battens sit on a glazed ground floor dug into the hillside, while planted slopes and sedum roofs let the landscape run over and through the house.

Garden and pool

The upper rooms are rounded boxes clad in continuous battens that turn the corners without a break. They cantilever over the glazed living level and shelter the terrace that runs along the pool. From the road the villa reads as a row of timber pods over a green base; from the garden it opens fully to the pool and the view.

A glazed base and a crown of suites

The ground floor opens a 177 m² living and dining space and a 54 m² kitchen along one long glazed front facing the pool, with a double garage, pantry and cellar behind. A planted courtyard with a spiral stair leads up to five bedroom suites and a study, which fan out around an oval courtyard, each with a glazed end and its own terrace facing the garden and the lake.

Timber, Corten and a green roof

Horizontal timber battens wrap the upper volumes. Corten edges the terraced planting beds, porcelain stoneware paves the terraces and pool surround, and sedum roofs and a meadow of grasses and flowering perennials complete the palette.

At a glance

Architect
Khmaladze Architects · Giorgi Khmaladze
Location
The Lake, Lisi Lake, Tbilisi
Land plot
D1 · 1,461 m²
Total area
694 m²
Indoor area
596 m²
Terraces
43 m²
Garage
55 m², two cars
Bedrooms
5 bedroom suites
Levels
2

Features

  • Curved timber volumes
  • Sedum green roofs
  • Oval planted courtyard
  • Five bedroom suites
  • Pool terrace
  • Double garage

On the masterplan ↓  ·  Plans & areas ↓

On the masterplan

Villa Fiore sits on plot D1, the corner plot at the end of row D, on the outer edge of the lower block.

Villa Rotonda · C1Villa Artigiano · C2Villa Specchio · C3Villa Fiore · D1D1Villa Scuri · Villa Roccia · D2 · D3Private Houses · B1–B21Lake HouseVilla Fiore · D1
  • This villa
  • The villa collection
  • Lake House by Snøhetta

Plans & areas

Room areas in m², as given on the architects’ concept drawings. All figures are indicative at concept stage.

Ground floor+0.00
Living and dining177 m²
Kitchen54 m²
Pantry / cellar36 m²
Guest WC5 m²
Storage5 m²
Garage, two cars55 m²
Bedroom floor+4.20
Bedroom suites44 + 43 + 41 + 39 + 38 m²
Study37 m²
Hall59 m²
Laundry8 m²
Technical room7 m²
Boiler room3 m²
Five terraces43 m²

Gross areas from the Khmaladze Architects plans (01.07.2026). Total area includes the garage and terraces; indoor area excludes them.

Gallery

9 images

Interested in this villa?

Send an enquiry and our team will share the plans, plot options and availability for Villa Fiore.